Slider-desktop
The Vision

Landmark One: A New Era Of Business Excellence

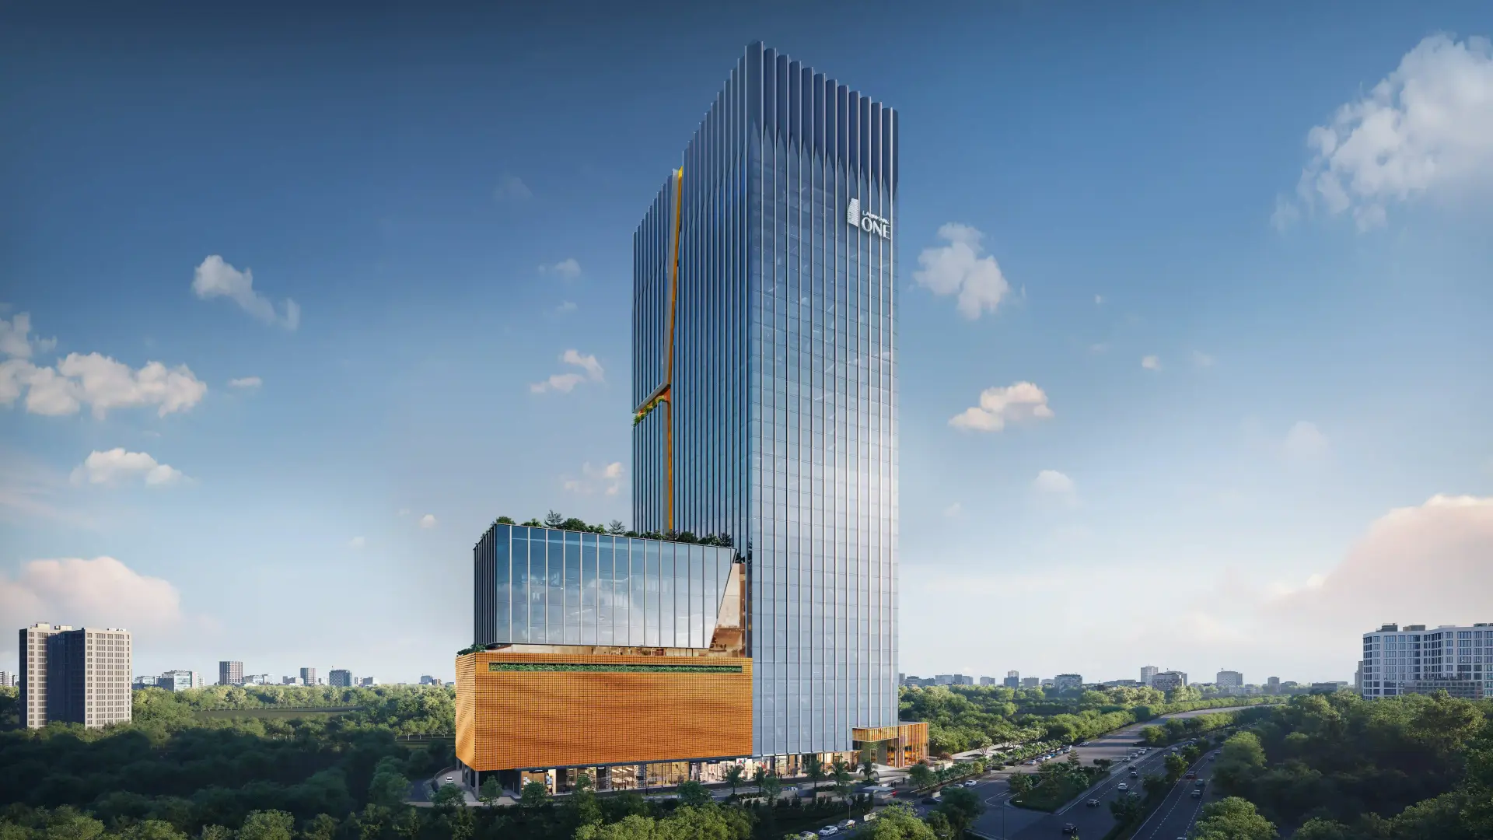
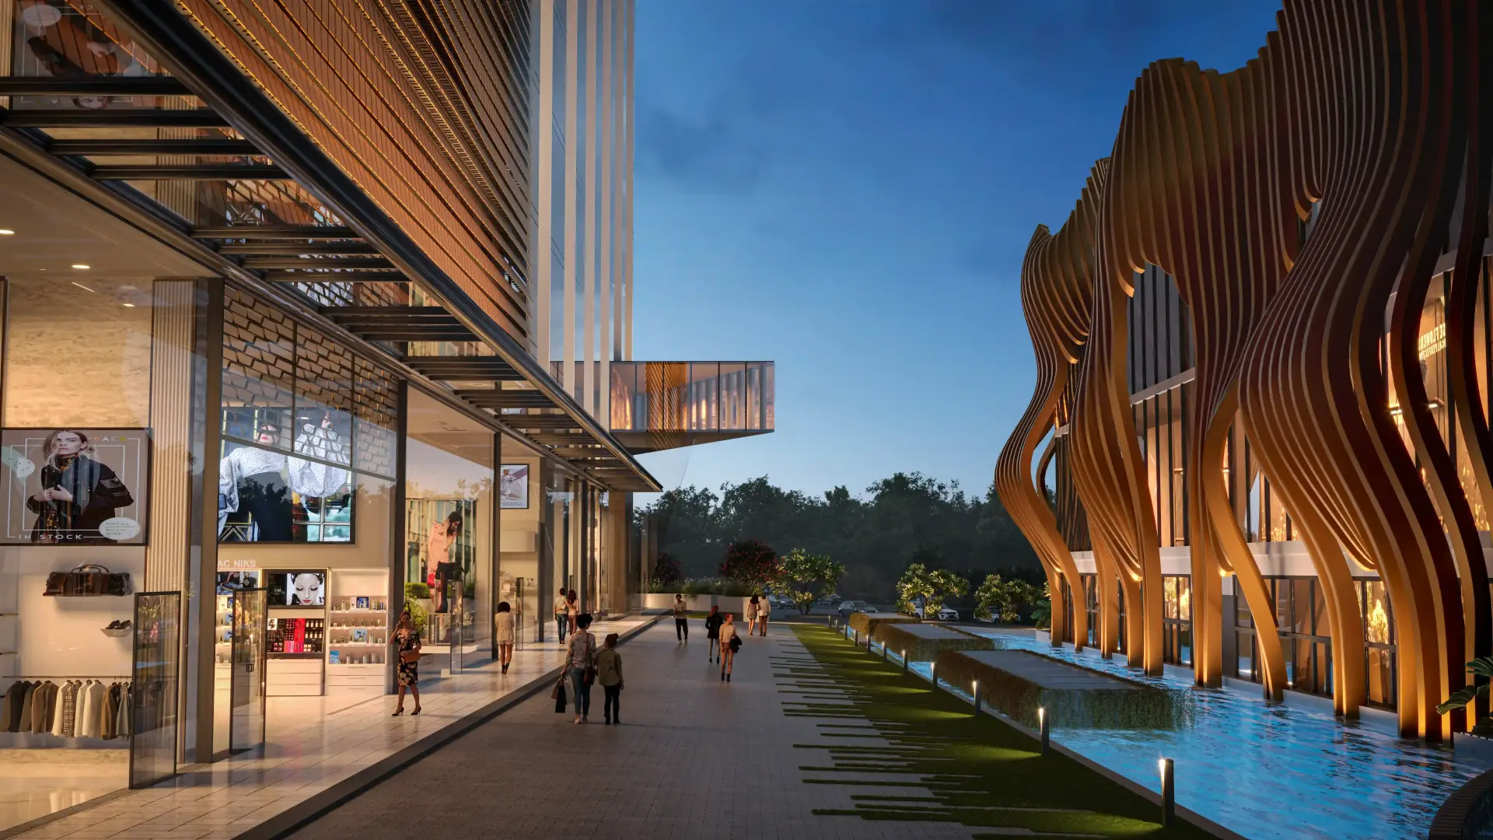
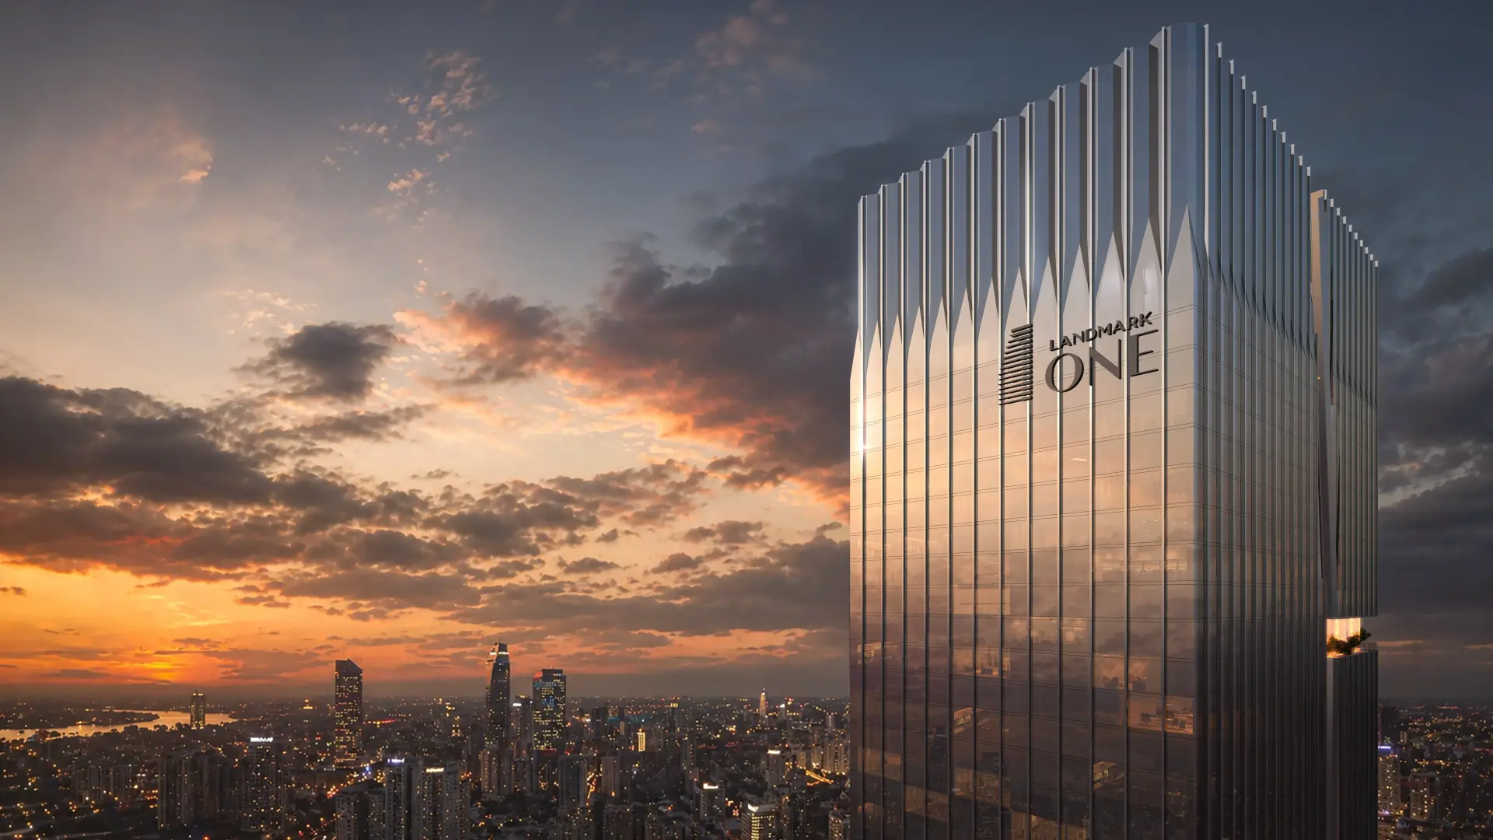
Strategically located in Sector 67, Gurugram, Landmark One is designed to be the largest single-tower commercial development in Gurugram.

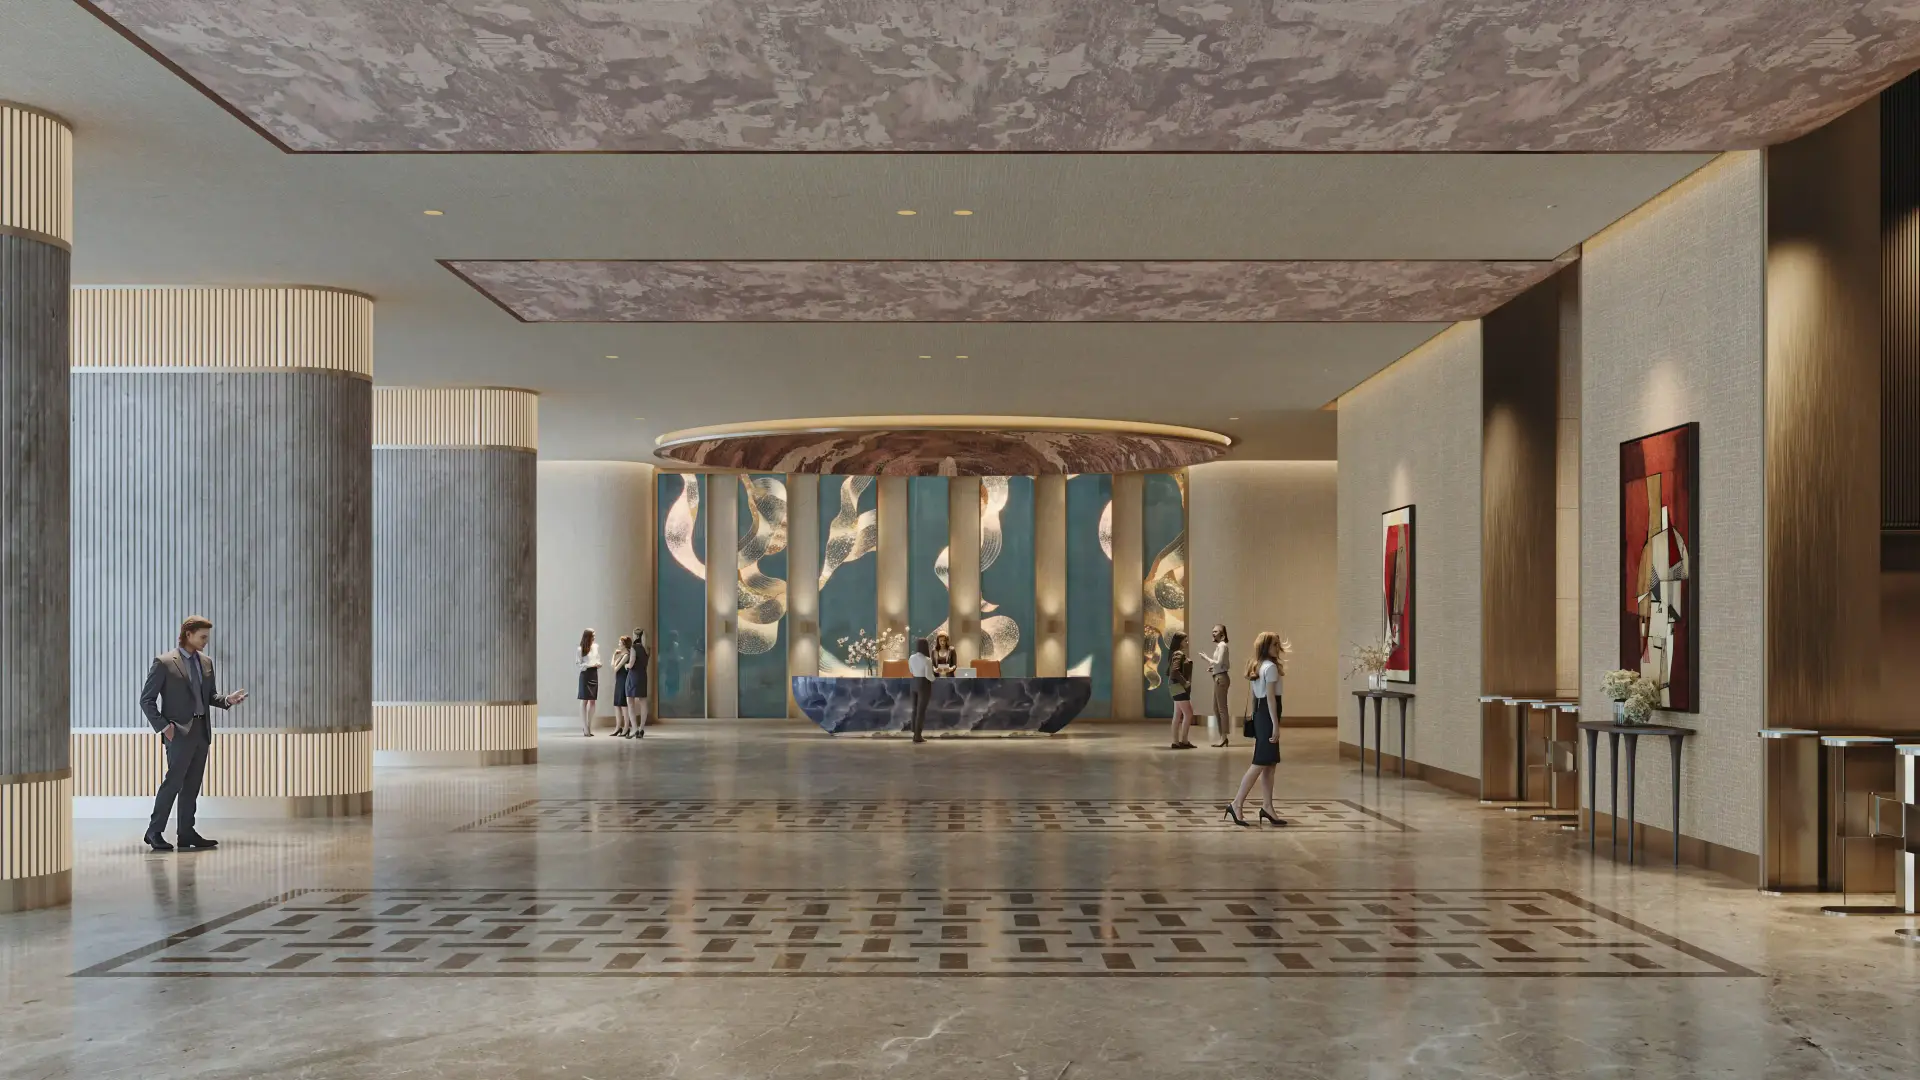
Spanning an expansive layout, this project redefines corporate workspace with the “One Roof” philosophy, offering 6 floors of the biggest floor plates in Gurgaon (~1 Lakh sq. ft.) to help large corporations operate with maximum efficiency. One of the tallest commercial buildings in Gurgaon.

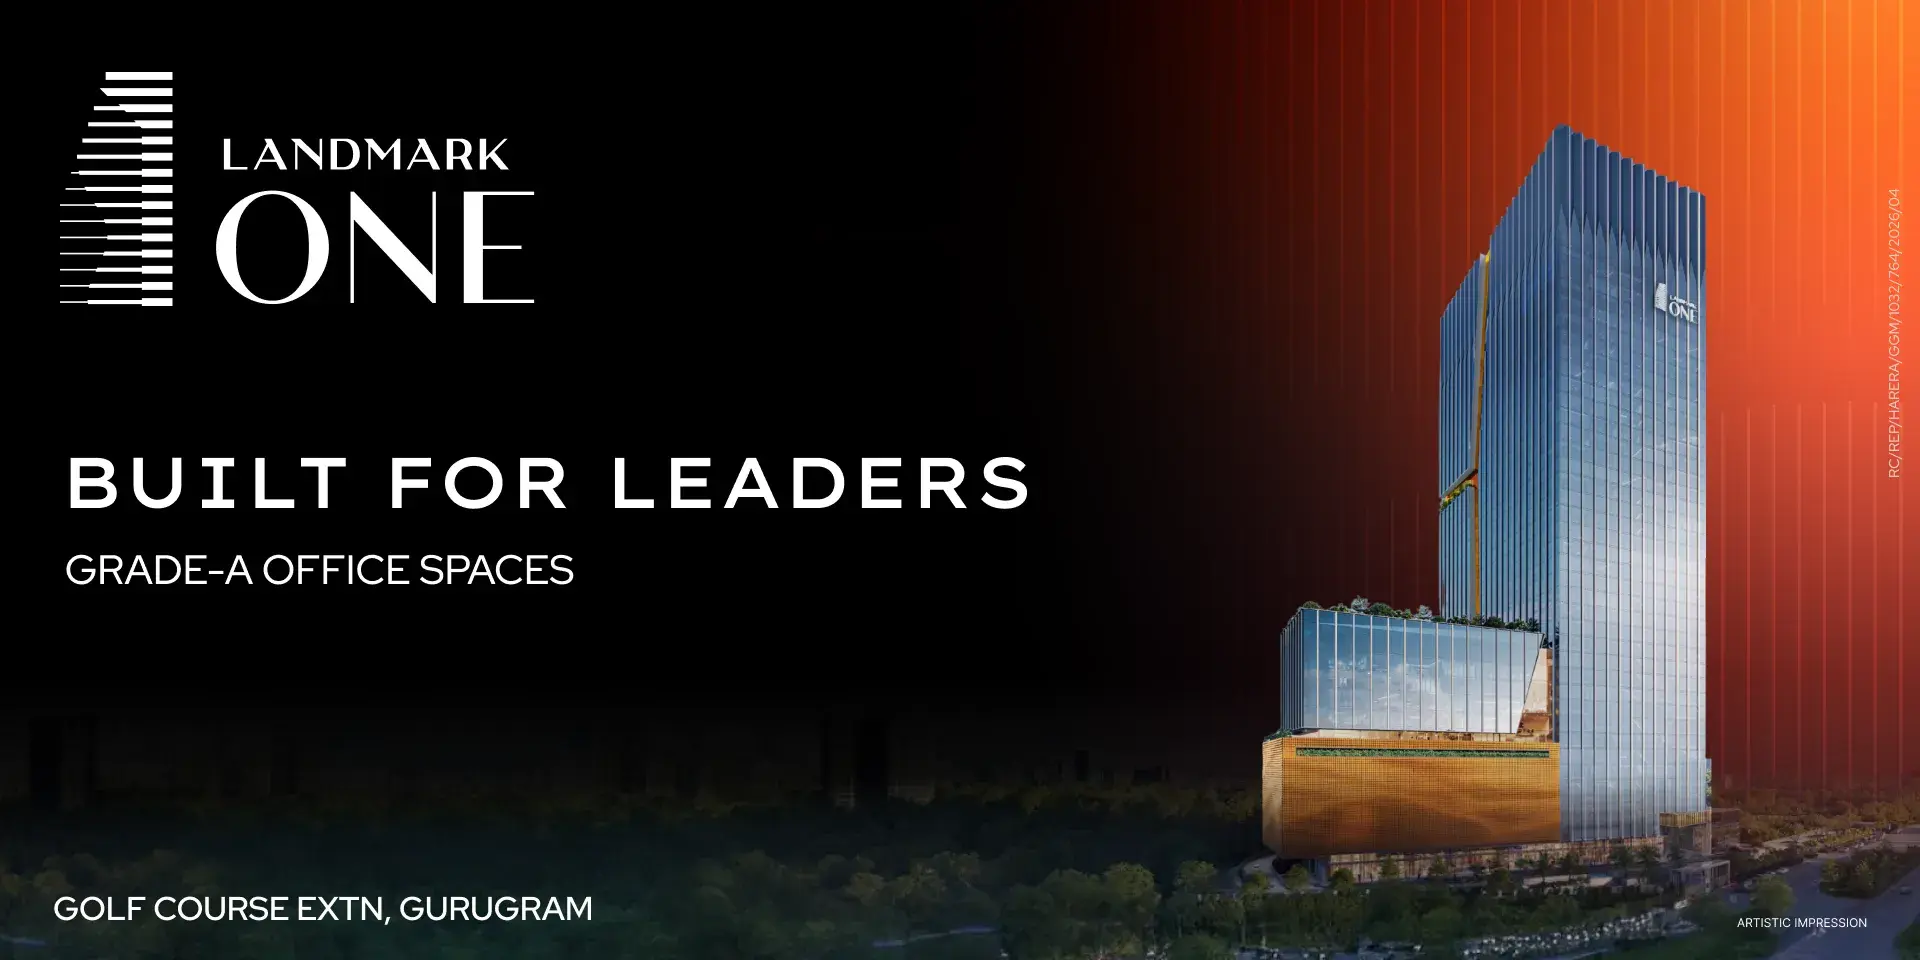
At A Glance

Project Overview

Land Area

8.30 Acres

Part of 8.30 Acres Campus Development.
Development Type

Office Space

Floor Plate

50K - 1L Sq. Ft

Vertical Transit

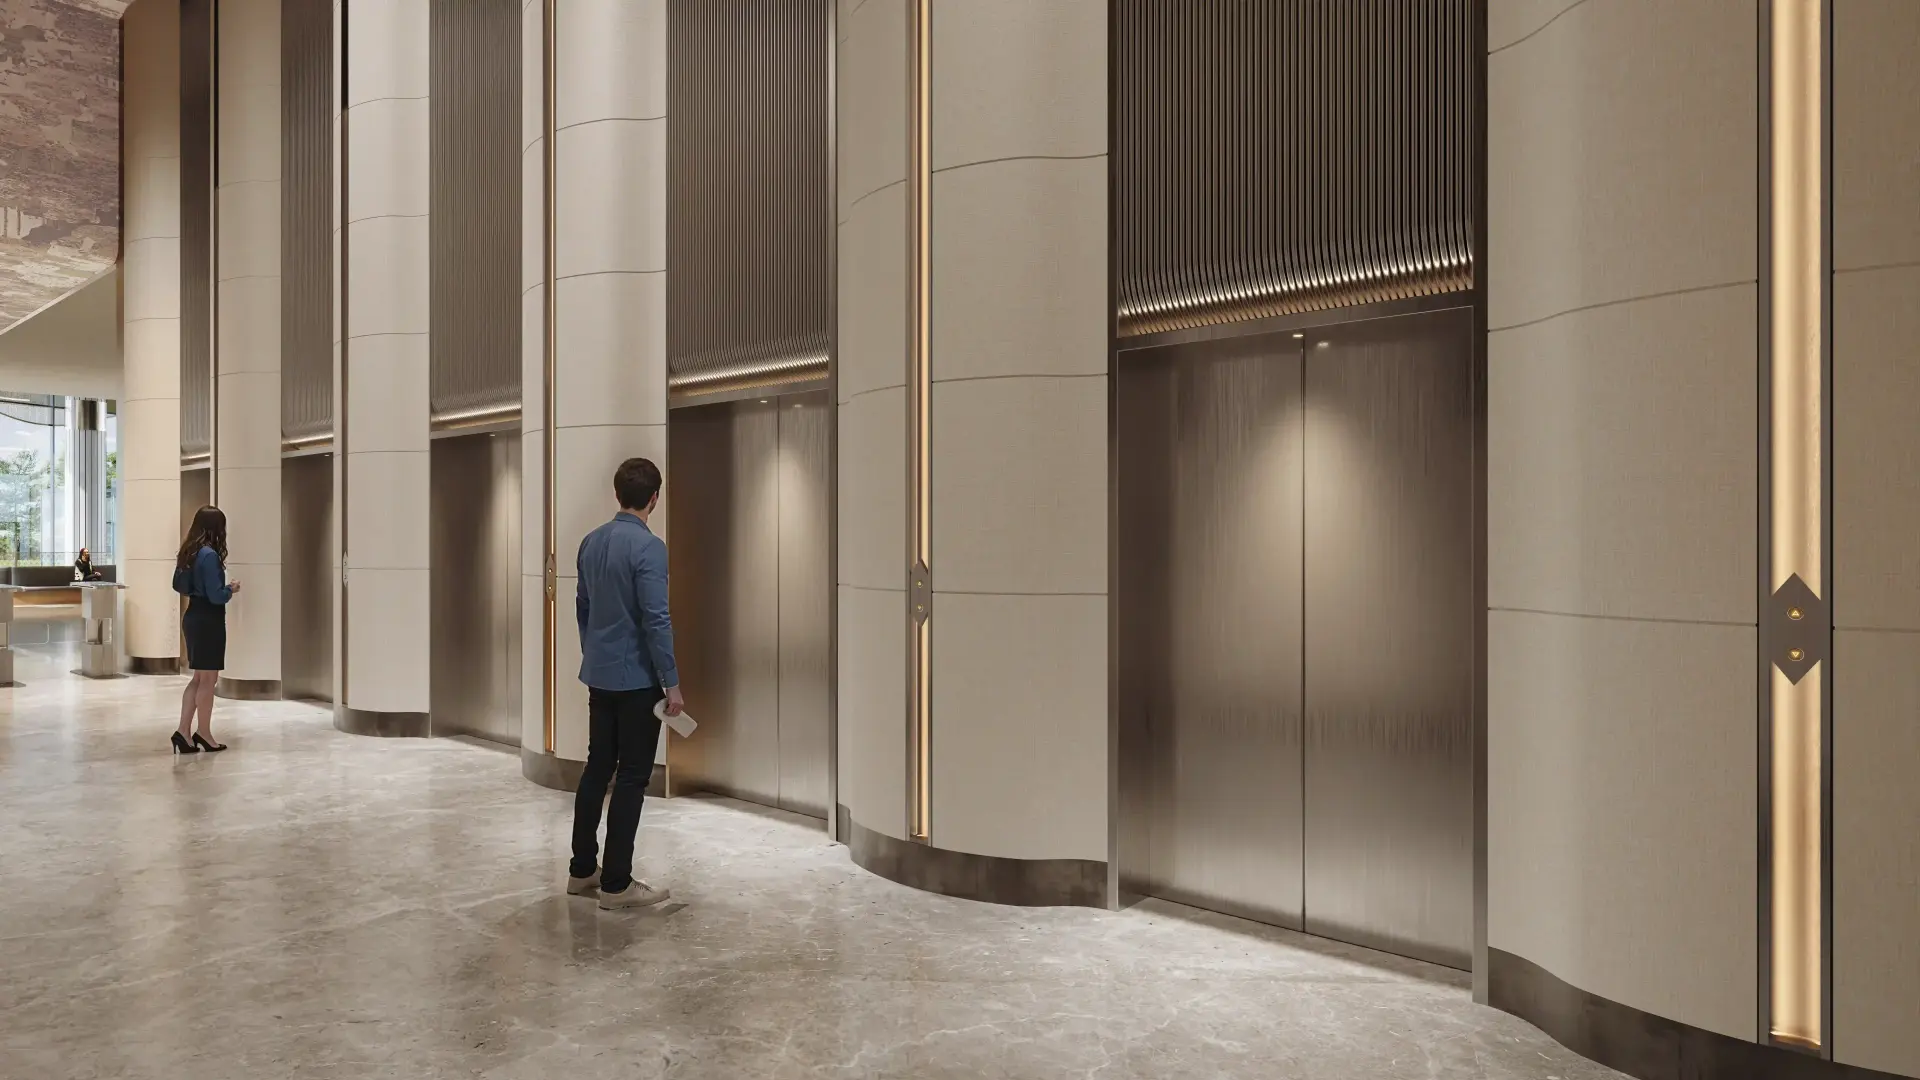
49 Elevators

Car Parking

11 Levels

Ground Floor

F&B / Retail

Service Floors

8th & 14th

Why Choose
Landmark One

01 . Advantage

Business Magnet

A high-octane commercial & business hub attracting top-tier enterprises.

02 . Location

Prime Connectivity

Strategic access to Delhi, major highways, and the IGI Airport.
03 . Environment

World-Class Ecosystem

Elite infrastructure interwoven with premium corporate networking spaces.
04 . Corporate Hub

MNC HQ Destination

The preferred operational base for GCC, BFSI, IT, and global Tech giants.
05 . Workforce

Talent Reservoir

Robust luxury residential catchment ensuring a steady, high-quality workforce.
06 . Investment

High-Yield Asset

Driven by proven market fundamentals for superior rental growth and appreciation.
Why Landmark One

Strategic Location Advantages

01

Prime Corridor

A high-octane commercial & business hub attracting top-tier enterprises.

02

Seamless Access

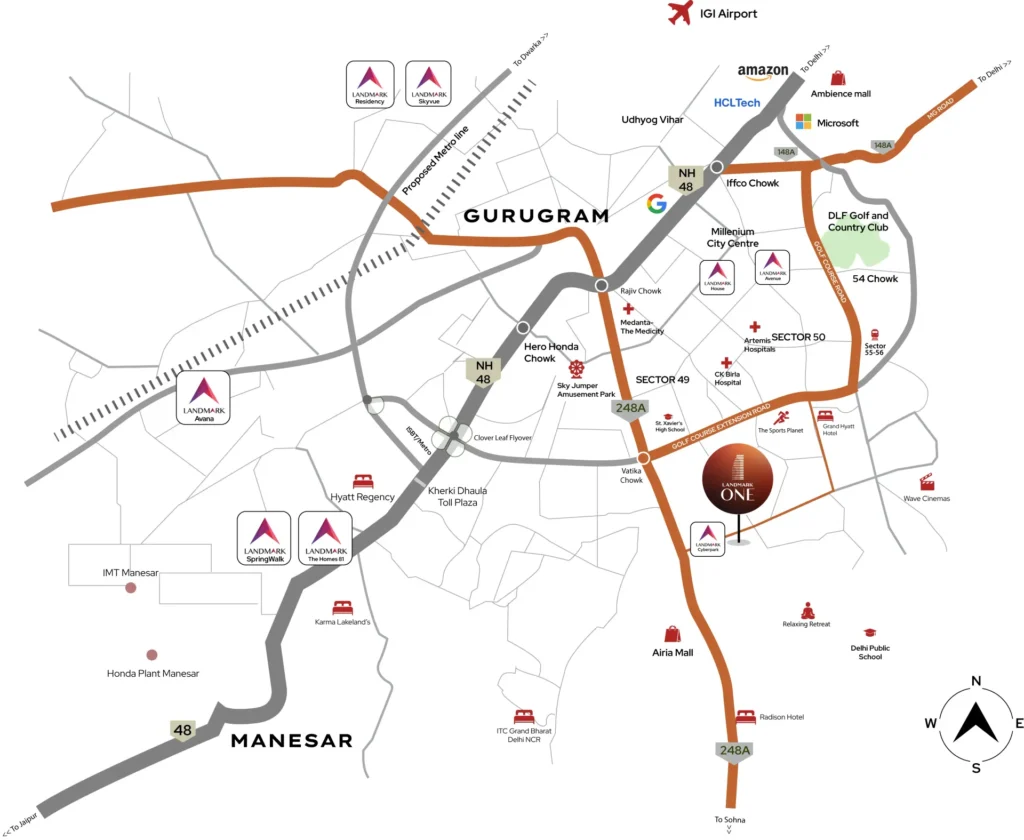
Seamless access to NH-8,Delhi-Mumbai Expressway, Sohna Road, and Southern Peripheral Road.
03

Rapid Transit

10 minutes from nearest metro station and 30 minutes from IGI Airport.
04

Premium Ecosystem

Proximity to premium housing, retail, and hospitality zones.

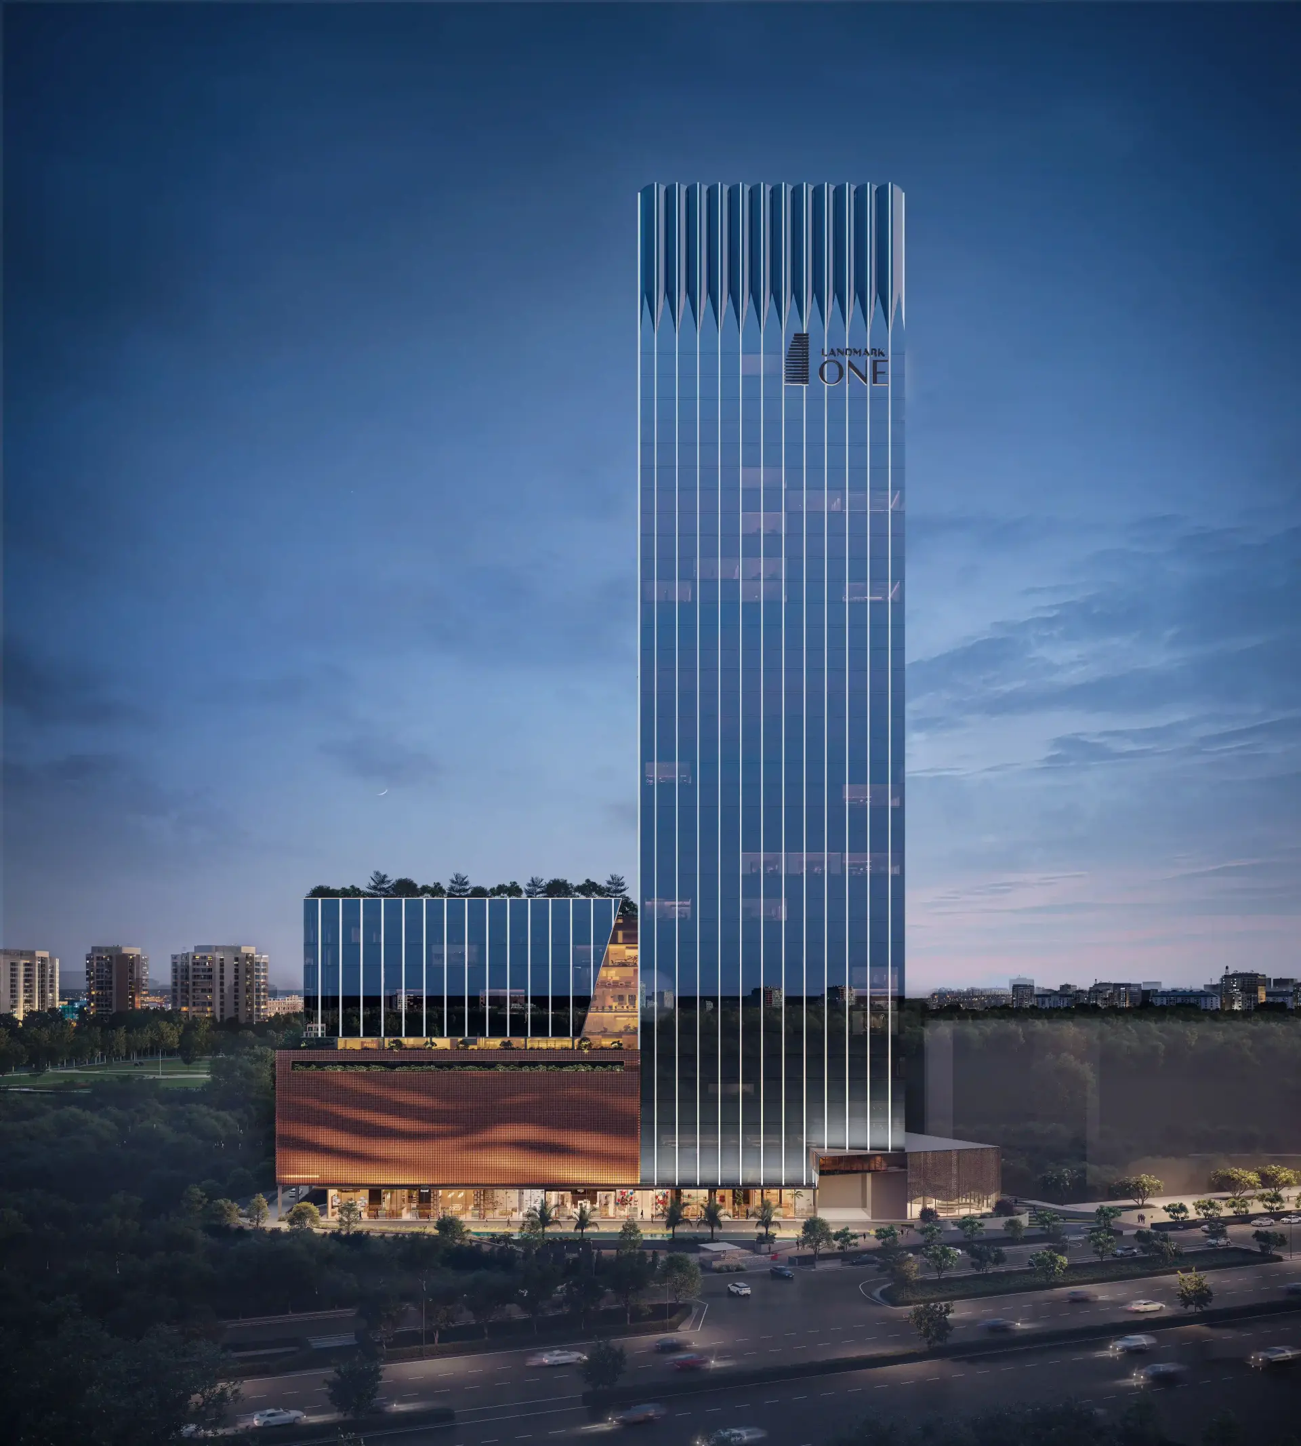
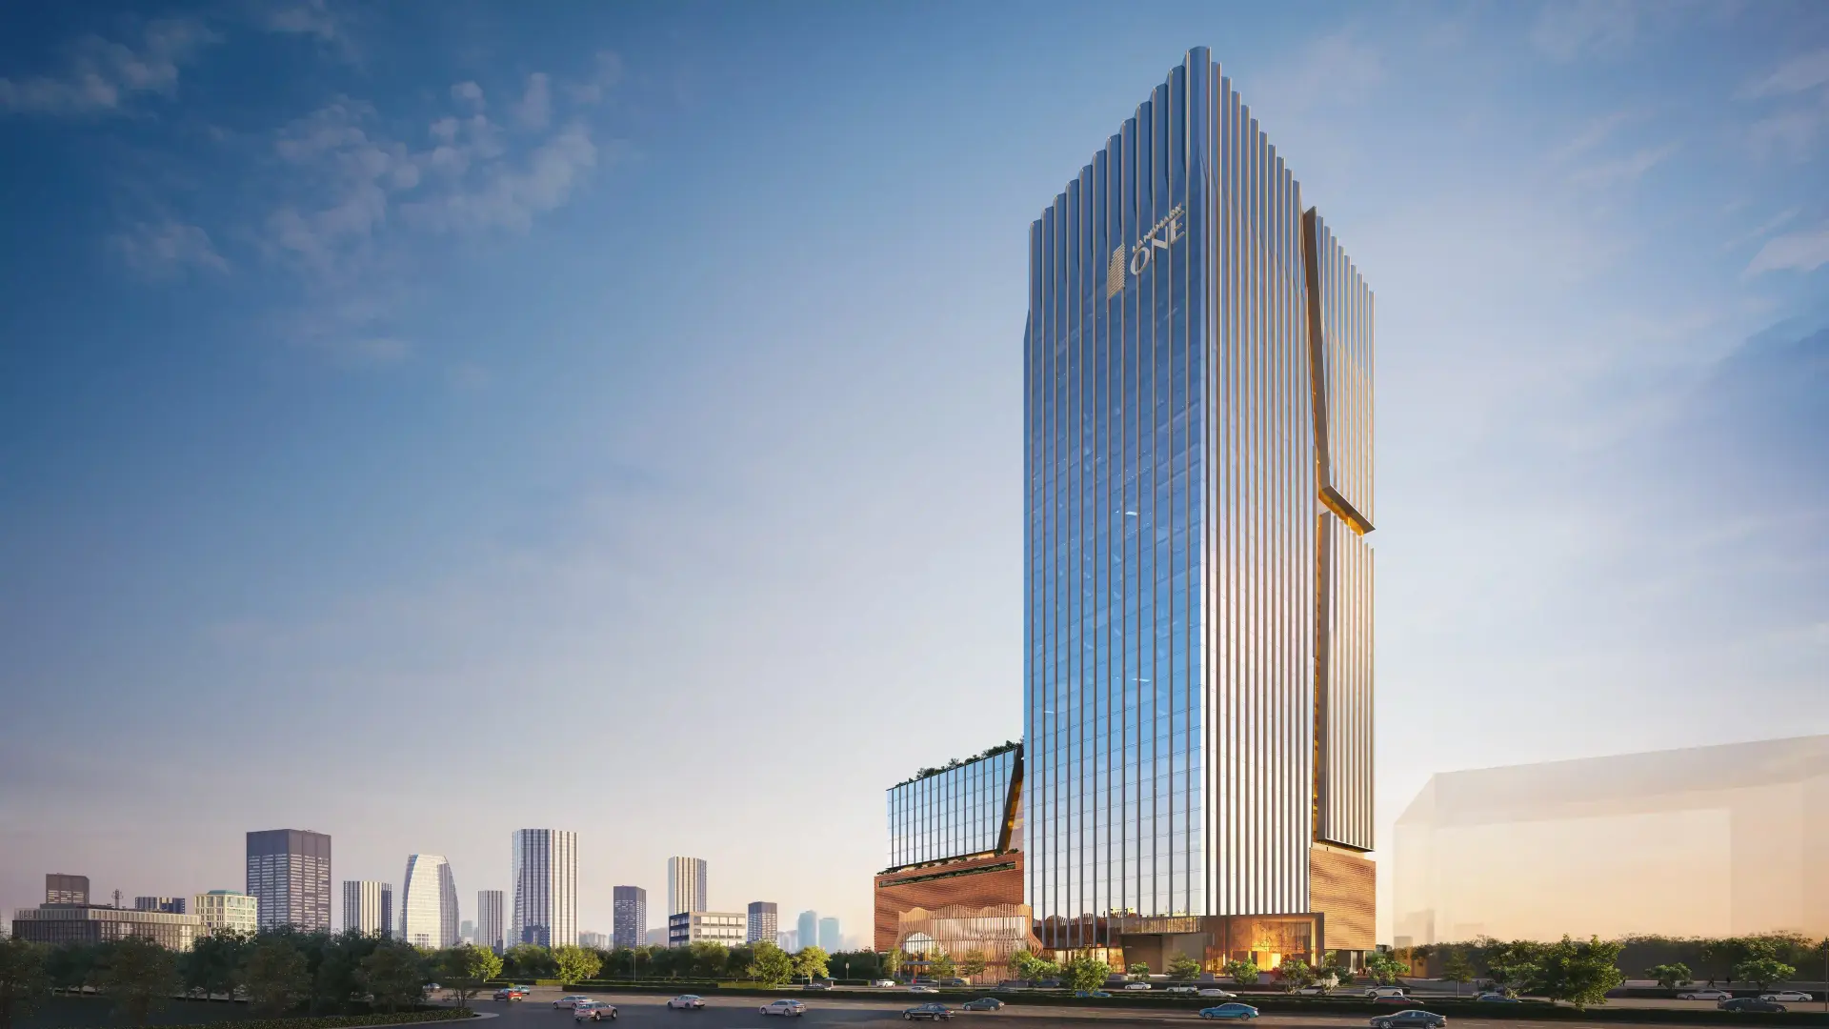
Landmark One stands as a testament to superior engineering and aesthetic precision. Every detail is curated to create a premier business address.

Specifications

Architectural &
Design Excellence

// 01

Visionary Architect

Designed by DPA, the acclaimed architects behind DLF Mall of India,DLF Downtown and Tata Intellion Edge.
// 02

Daylight Optimization

Sustainable design philosophy focused on maximizing natural light to reduce overall power consumption.
// 03

Uncompromised Safety

Seismic Zone 5 compliant structure, providing maximum structural safety and peace of mind.
// 04

Curated Aesthetics

Thoughtful landscape architecture engineered to blend comfort, style, and functional outdoor spaces.

// 05

Modern Facade

A striking, contemporary exterior utilizing high-grade, durable materials built to last.
Future Ready

Safety & Sustainability

FEATURE // 01

Fire Safety

Advanced systems ensuring maximum safety for occupants.
FEATURE // 02

Lightning Protection

Comprehensive measuring guard against natural hazard.
FEATURE // 03

Elevator Systems

High-speed elevators providing efficient vertical transportation.
FEATURE // 04

Water Management

Innovative rainwater harvesting for efficiency.
FEATURE // 05

Air Quality

Enhanced filtration systems for cleaner environments.
FEATURE // 06

Energy Efficiency

Solar integration for reduced energy consumption.
Strategic Location

Project Location

Connect

Consult With Our Experts

Register your interest to receive exclusive project details, detailed floor plans, and preferential pricing configurations.

Our dedicated relationship managers are available to assist you in securing your position within Gurugram’s premier commercial destination.


    Connect

    Consult With Our Experts

    Register your interest to receive exclusive project details, detailed floor plans, and preferential pricing configurations.

    Our dedicated relationship managers are available to assist you in securing your position within Gurugram’s premier commercial destination.